
Interiors Services

2D Design layout
A 2D interior design layout is a top-view plan that includes furniture placement, wall partitions, doors, windows, and other interior elements. It helps in space planning and visualization before execution.
- Walls & Partitions – Defines room divisions and space utilization.
- Doors & Windows – Indicate placement for ventilation and accessibility.
- Furniture Layout – Positions sofas, beds, tables, chairs, wardrobes, etc.
- Flooring Plan – Material selection (tiles, wood, carpet).
- Ceiling & Lighting – POP designs, false ceilings, and lighting fixtures.
3D Design layout
A 3D interior design layout provides a realistic view of a space, including textures, materials, lighting, and furniture placement. It helps visualize the final look before construction or renovation.
- Walls & Partitions – Heights, materials, and textures.
- Flooring & Ceiling Design – Tiles, wood, carpets, false ceiling with lighting.
- Furniture & Fixtures – 3D models of sofas, beds, tables, wardrobes, etc.
- Lighting & Shadows – Natural and artificial light placement for realism.
- Colors & Textures – Paint, wallpaper, stone, wood, and fabric details.
- Décor & Accessories – Curtains, plants, artwork, and decorative pieces.


Civil Space Planning
The civil space planning, showcasing urban design with residential, commercial, and recreational zones, along with roads, highways, and green spaces. if you need any modifications!
- Defining functional areas (living, dining, kitchen, bedrooms, bathrooms, etc.).
- Open vs. closed floor plans.
- Proper circulation and movement flow.
Residential Interior
Modular Kitchen
A modular kitchen is a modern and efficient kitchen layout that consists of pre-made cabinet modules for optimized functionality and aesthetics. These kitchens are highly customizable, space-saving, and easy to install or modify.
Master Bathroom
A master bathroom is a luxurious and functional private space designed for relaxation and convenience. It is typically attached to the master bedroom and includes premium amenities to enhance comfort and aesthetics.


Office Interior
The Office interior design focuses on creating a functional, comfortable, and visually appealing workspace that enhances productivity and reflects the company’s identity. A well-designed office balances aesthetics, ergonomics, and efficiency.
- Open Office Layout – Encourages collaboration, uses shared desks.
- Cubicle Layout – Provides privacy with individual workspaces.
- Hybrid Layout – A mix of open spaces, private offices, and meeting areas.
- Co-Working Spaces – Flexible workstations with shared amenities.
Retail Shop & Showroom
Retail Shop
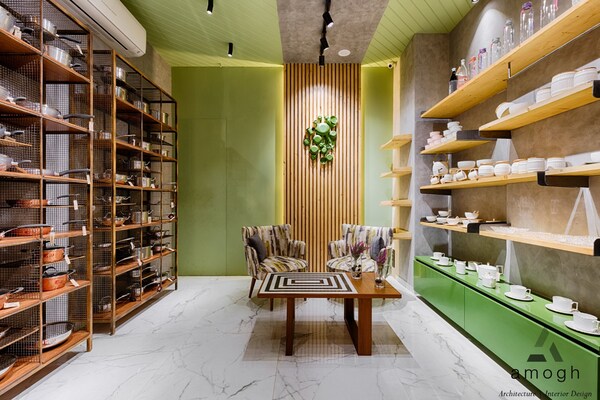
A retail shop interior design focuses on creating a visually appealing, functional, and customer-friendly space that enhances shopping experiences and boosts sales. The design should reflect the brand identity while ensuring an organized and engaging environment.
Showroom
A showroom is a commercial space designed to display products in an attractive and engaging way to enhance customer experience and boost sales. The interior design of a showroom should be visually appealing, functional, and aligned with the brand’s identity.

Restaurants and Cafeteria
Theme & Concept
A combination of ambient, task, and accent lighting to set the mood (warm lights for a cozy feel, bright lights for a casual setup)
Lighting Design
Aligning the design with the restaurant's cuisine (modern, rustic, industrial, classic, etc.).
Retail Shop
Comfortable, well-spaced seating options like booths, communal tables, or private sections.
Furniture and Fixture
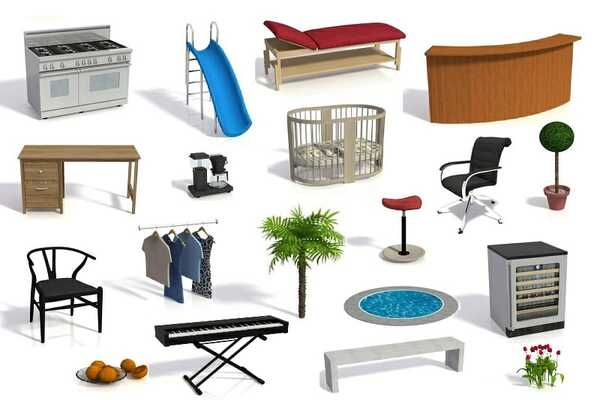
Residential Furniture
Sofas, beds, dining tables, wardrobes, TV units, bookshelves.
Retail & Showroom Fixtures
Display racks, mannequins, shelves, POS counters.
Office Furniture
Desks, ergonomic chairs, conference tables, storage cabinets.
Restaurant & Cafe Furniture
Dining tables, bar stools, booths, lounge seating

False Ceiling
A false ceiling (also called a drop ceiling or suspended ceiling) is a secondary ceiling installed below the main ceiling to enhance aesthetics, improve lighting, and provide functional benefits like insulation and soundproofing.
Wallpaper and Painting
The Wallpaper and paint play a significant role in setting the mood, enhancing aesthetics, and defining the overall style of a space. Choosing the right option depends on durability, maintenance, and the desired look.
- Vinyl Wallpaper – Durable, moisture-resistant, ideal for kitchens and bathrooms.
- Textured Wallpaper – Adds depth and a luxurious feel (fabric, grasscloth, 3D designs).
- Matte Paint – Non-reflective, good for hiding imperfections.
- Satin & Eggshell Paint – Soft shine, easy to clean, ideal for living rooms.
- Glossy Paint – Reflective, durable, best for doors and trims.

Glass & Lightening Flooring
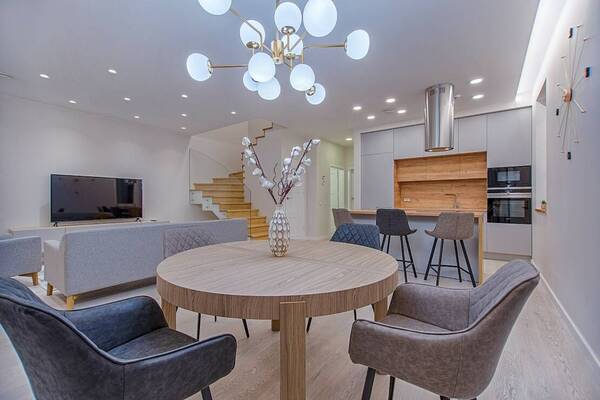
Glass and lighting play a crucial role in modern interiors by enhancing aesthetics, maximizing natural light, and creating a luxurious ambiance. When combined thoughtfully, they can transform any space into a visually appealing and functional environment.
Water Proofing,POP and Wall putty
Water Proofing
Waterproofing is a process used to prevent water penetration in buildings, especially on roofs, walls, basements, and bathrooms.
Plaster of Paris (POP)
POP is a quick-setting material used for false ceilings, wall finishing, and decorative molding.
Wall putty
Wall putty is used to smoothen walls before painting, ensuring a perfect finish.


Premium Marbles and Tiles
Premium Marbles
Marble is a timeless and luxurious material used for flooring, walls, countertops, and decorative elements. It adds elegance, durability, and a premium aesthetic to any space.
Premium Tiles
Tiles are a versatile and durable material used for flooring, walls, and decorative surfaces in both residential and commercial spaces.
